How to create a collaborative space with workstations is not simply a matter of adding shared tables and bright lighting. It requires a careful balance between teamwork, concentration, movement, and personal control. A well-designed space should help people exchange ideas without forcing every employee into constant conversation.
Steve Jobs, a widely respected design and innovation leader, said, “Design is not just what it looks like and feels like. Design is how it works.” This principle applies directly to collaborative workplaces. Workstations should support real behavior, not only attractive photographs. Place team tables near writable walls, provide power access at every seat, and create small acoustic zones for focused tasks. A two-person booth may help with a quick review. A larger table can support planning, mock-ups, or informal problem-solving.
Details matter.
Allow enough space for chairs to move without blocking walkways. Use screens, plants, or low partitions to reduce visual distraction. Provide adjustable desks where possible, because employees do not work comfortably in identical positions. Shared tools should remain visible and easy to reach. Otherwise, collaboration becomes slower and more frustrating.
The strongest plan also accepts imperfection. Open areas can become noisy. Quiet rooms may be overbooked. Some employees may resist unassigned seating. These problems should be measured, discussed, and corrected after the space opens. Short surveys, occupancy observations, and team feedback can reveal what the original plan missed. A collaborative workspace is never finished. It should evolve with the people using it.
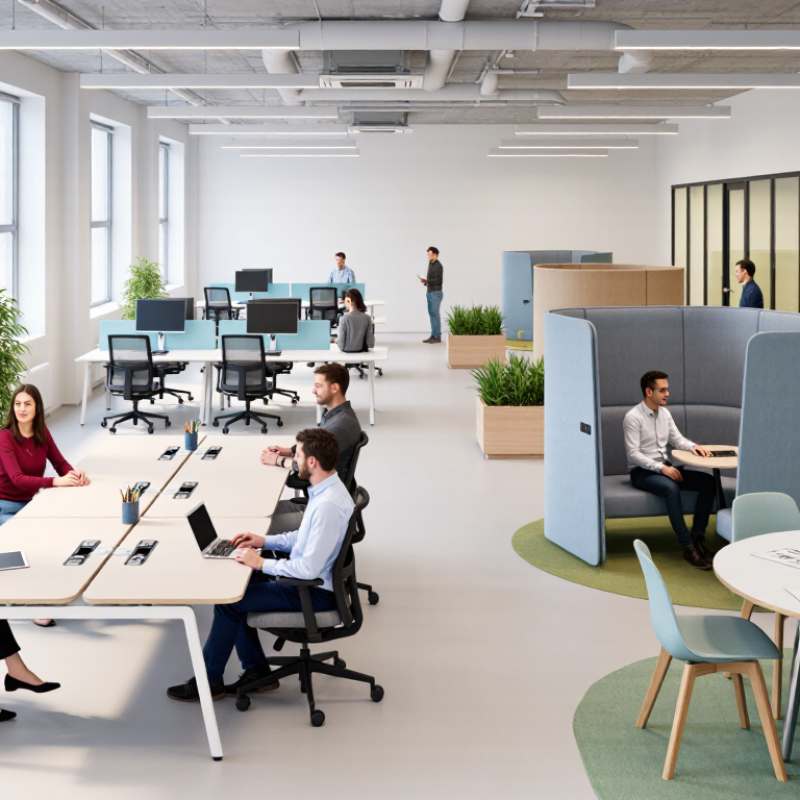
How to Create a Collaborative Workspace with Workstations
A widely cited 2023 workplace study found that individual work occupies about 60% of office time. This figure should shape the entire workspace plan. Collaboration matters, but concentration remains the daily baseline.
Place workstations near daylight, power, and acoustic protection. Use screens between desks, not tall barriers. Provide small rooms for calls and two-person discussions. A 2024 workplace benchmarking report found that employees value quiet areas, reliable technology, and comfortable seating highly. These details influence whether people choose the office.
Keep collaboration visible, but never force it. A central project table can support quick exchanges. Nearby workstations should still allow focused tasks. Add writable walls, movable chairs, and storage for active materials. Measure occupancy, noise complaints, and room usage after launch. The first layout may fail.
That is useful evidence.
A balanced workplace should support both focused work and collaboration. A commonly cited workplace-survey finding indicates that approximately 60% of work time is spent on individual tasks, while the remaining 40% supports collaboration. This distribution suggests prioritizing dedicated workstations while providing flexible areas for meetings, teamwork, and informal exchange.
A collaborative workspace should begin with evidence, not attractive furniture. Measure how well each area supports real work. Ask employees to rate focus, teamwork, privacy, technology, and comfort. Use a simple five-point scale. Then compare these ratings with observations from busy workdays. A meeting zone may look active, yet employees might struggle to hear remote participants.
Map workstation zones around workplace-experience results. Place quiet desks near natural light, away from coffee machines and main walkways. Position shared tables beside writable walls and reliable screens. Create small privacy areas for calls, sensitive discussions, or concentrated tasks. Record seat use during different hours. Low usage may indicate poor acoustics, awkward layouts, or unclear purpose. Do not assume empty seats are unnecessary.
Tips: Use color-coded floor plans to display experience scores. Mark zones with green, amber, or red ratings. Test one change for two weeks before expanding it. Ask users what improved and what still feels wrong. Keep the survey short. Repeat it quarterly. Combine opinions with measurable details, such as noise readings, booking patterns, and average workstation occupancy. Metrics are useful, but they are not the whole story. One worker may value lively conversation, while another needs near silence. That tension is real. A perfect map may be impossible. Improve it carefully.
A collaborative workspace needs more than movable desks. It needs clear standards. ANSI/BIFMA ergonomics guidance encourages work surfaces, seating, and controls that support varied body sizes and working postures. Specify desks with adjustable heights, rounded edges, stable frames, and reachable power access. A 2024 workplace survey covering more than 14,000 employees found that workers still value offices for collaboration and focused tasks. One layout cannot serve both needs well.
Circulation should feel obvious, even when the room is busy. Provide at least 36 inches of clear route width, and preserve a 60-inch turning space where wheelchair users may need to change direction, following accessibility guidance. Keep bags, monitor arms, and spare chairs outside these paths. Arrange shared tables so seated users do not block someone walking behind them. BIFMA desk-product standards can guide performance, durability, and stability checks, but they do not replace local accessibility requirements. That distinction matters.
Test the plan with a tape measure. Then test it with people. A 2023 workplace report from the Leesman Index analyzed feedback from more than one million respondents, showing why user experience data should influence design decisions. I would measure glare, noise, knee clearance, and awkward cable positions during a real workday. Some “efficient” layouts fail here. The uncomfortable truth is that circulation often gets sacrificed for extra seats. Four fewer desks may create a more usable room.
A workplace study identified a 68% focus-time gap, showing how easily collaboration can interrupt deep work. A well-planned workspace helps reduce that pressure. Start by grouping workstations according to activity, not hierarchy. Place quiet desks near natural light, while shared tables support quick discussions. Add small screens or acoustic panels between zones. These details make concentration easier without isolating people.
Connect each workstation to a simple booking tool. Employees should see availability, reserve a desk, and release it when plans change. The system should also display nearby collaboration spaces.
A teammate might book a quiet desk, then move to a project table for a ten-minute review. Shared notes, task boards, and chat channels can keep decisions visible. Avoid forcing every conversation into a meeting.
Our first layout looked efficient on paper. In practice, people still gathered beside occupied desks. We adjusted the traffic path and added a standing collaboration point. It worked better, though not perfectly. Usage data should guide changes, but personal feedback matters too. People often notice friction before reports reveal it.
Tips: Keep booking steps short. Label zones clearly. Set quiet hours. Leave space for spontaneous work. Review unused desks monthly. Do not assume more technology solves every interruption. Test one area first, ask employees what failed, and refine the design.
A collaborative workspace succeeds when its workstations support both shared energy and focused work. Post-occupancy data reveals whether the design performs beyond the drawings. After move-in, collect observations at different times, including Monday mornings and late afternoons. Record workstation occupancy, meeting-room demand, noise levels, and employee feedback. Short surveys can show patterns that sensors miss.
Our first layout was not ideal. Teams gathered near the busiest walkway, while quieter desks stayed empty. We measured occupancy for four weeks and found that popular stations reached 92% use before noon.
Nearby circulation noise also exceeded the team’s preferred level. We then repositioned shared tables, added modest acoustic separation, and created clearer zones for concentration. The revised data showed fewer desk conflicts, although some employees still avoided the central area. That result needs more investigation.
Tips: Compare data with interviews. Numbers explain what happens, but people explain why. Track occupancy by time, not only by daily averages. Protect personal privacy by reporting patterns rather than individual behavior. Test one adjustment at a time when possible. Otherwise, you may not know which change improved performance. Leave room for honest criticism. A workspace can look efficient and still feel tiring after several hours. Review the findings every few months, especially after team sizes, schedules, or work habits change.
It suggests collaboration can interrupt deep work for much of the available focus period.
Group desks by activity rather than hierarchy.
Employees should view availability, reserve desks, and release them when plans change.
Small screens or acoustic panels can separate work zones.
Use shared notes, task boards, and chat channels for visible decisions.
Track desk occupancy, meeting-room demand, noise levels, and employee feedback.
Numbers show what happens, while employees often explain why it happens.
Test one area and one adjustment at a time when possible.
Report overall patterns instead of individual behavior.
Review findings every few months.
How to create a collaborative space with workstations begins with clear goals that balance focused individual work and meaningful teamwork. Since employees may spend a significant portion of their day working independently, the layout should provide a thoughtful mix of dedicated desks, shared tables, quiet areas, and informal meeting points. Workstation zones should be organized around factors such as comfort, ease of use, privacy, accessibility, and the overall quality of the workplace experience. Clear circulation paths, appropriate desk dimensions, ergonomic furniture, and inclusive access are essential for creating a functional environment.
Technology can further support collaboration by enabling desk reservations, room scheduling, digital communication, and smooth transitions between individual and group tasks. Because many employees struggle to secure uninterrupted focus time, the workspace should also include quiet zones and adaptable settings. Finally, performance should be evaluated after occupancy through surveys, usage data, observation, and feedback. These insights allow organizations to refine layouts, policies, and tools so the workspace continues to support productivity, connection, flexibility, and employee wellbeing.

Correo Office